Sample deliverable
This is what comes back.
One plan sheet, worked all the way through to a bid package. Eight tabs, prepared for a named contractor. Same document you get on your own job. Read it here, or take the PDF if you just want to look and the workbook if you want to work in it.
This is a sample on a fictional project, prepared for a fictional contractor. It is not a real client, a real bid, or a record of work I have done — it says so on every tab. What it does show is the exact format, depth and discipline you get. Every quantity below is genuinely measured off the sheet shown underneath it. Nothing here is a made-up number, which is the entire point.
That header prints at the top of all eight tabs — not just a cover page. Print any single sheet and it still says who it was prepared for.
- Plan
- Takeoff
- Material list
- Scope
- Exclusions
- Clarifications
- RFQ / bid support
What I get sent
A civil sheet with a fence line on it. 618′ × 428′ commercial parcel, perimeter fence on three sides, two gates, and a specification that does not entirely agree with the details. Normal Tuesday.
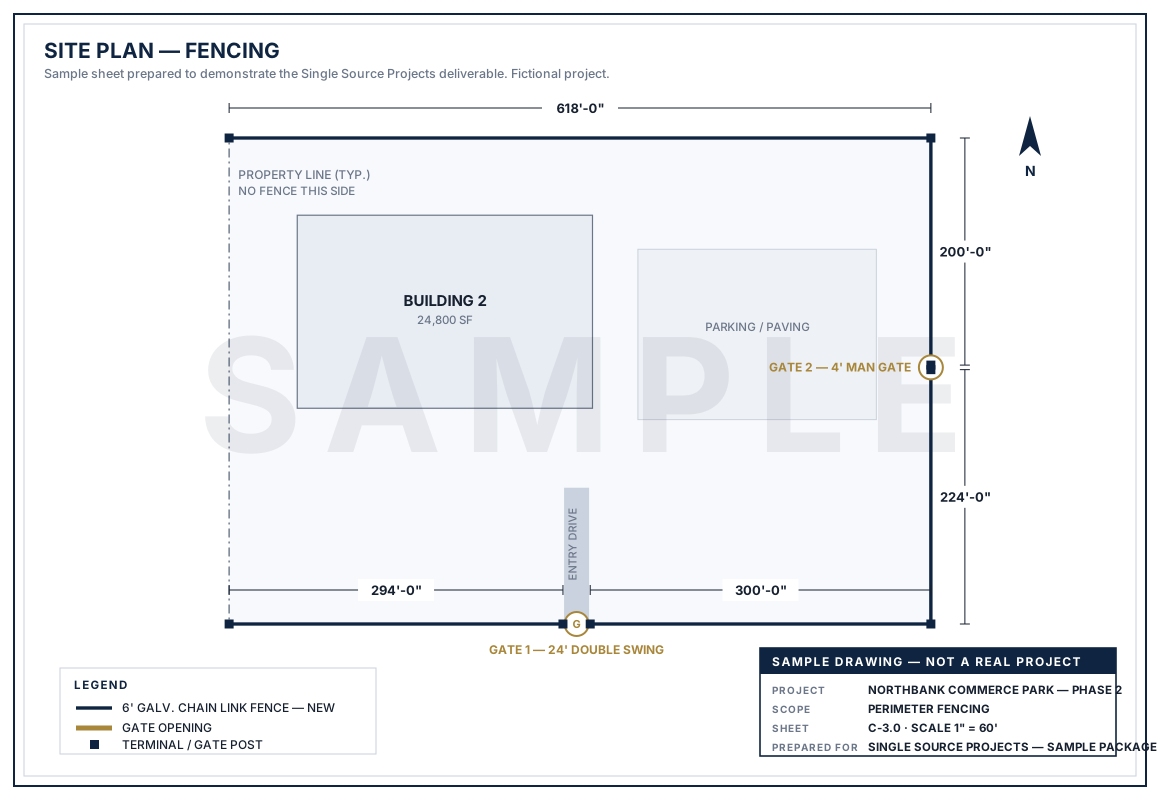
Sheet C-3.0 · 1" = 60′ · sample drawing, fictional project
Quantities, each one traced back to the drawing
Every line carries the sheet it came off and whether it was measured, counted or calculated. That is what lets you check the work in ten minutes instead of trusting it. Anything the documents do not settle is flagged VERIFY and gets a matching question — it never gets filled in with a guess.
| Item | Description | Qty | Unit | Confidence | Source | Basis / assumption |
|---|---|---|---|---|---|---|
| 001 | 6′ galvanized chain link fabric, 9 ga., 2" mesh | 1,636 | LF | Measured | C-3.0 | 618 + 200 + 224 + 300 + 294 — gate openings deducted |
| 003 | Line posts, 2-3/8" O.D. SS40, at 10′-0" o.c. | 160 | EA | Derived | C-3.0 / spec 32 31 13 | Per run, ceil(length ÷ 10) − 1: 61 + 19 + 22 + 29 + 29 |
| 004 | Terminal, corner, end and gate posts, 3" O.D. | 8 | EA | Counted | C-3.0 | 2 end + 2 corner + 4 gate posts |
| 009 | Post footings — line posts, 10" dia. × 30" deep | 8.1 | CY | VERIFY | spec 32 31 13 | Detail 4/C-5.1 shows 24", the spec says 30". Priced to the spec. See clarification 001. |
| 011 | Footing concrete, order quantity | 9.7 | CY | Derived | items 009 + 010 | 8.78 CY neat + 10% waste — the waste factor is an assumption, set it to yours |
| 012 | Post caps, tension bars, bands, rail ends, ties | 1 | LS | Allowance | spec 32 31 13 | Carried as a lump sum, not counted. The supplier schedules it against the post counts. |
| 013 | 3-strand barbed wire with extension arms | 0 | LF | VERIFY | detail 4/C-5.1 | Not carried. Shown in a detail, absent from the spec, may be restricted by code. See clarification 002. |
13 lines in the full workbook. This is a selection.
Order quantities, at the grade the spec calls for
Not just measurements — rolls, sticks and cubic yards, rounded the way you actually buy them, with the waste factor stated rather than buried. No prices anywhere on this tab, because none of them came from a quote I hold. Those go to the RFQ list instead.
| Item | Material | Qty | Unit | From | Note |
|---|---|---|---|---|---|
| M01 | Chain link fabric, 6′ × 9 ga., 2" mesh, galvanized | 33 | ROLL | Takeoff 002 | 50′ rolls covering 1,636 LF — 14 LF spare |
| M02 | Line post, 2-3/8" O.D. SS40, 8′-6" | 160 | EA | Takeoff 003 | Length assumes 6′ fence + 30" embedment. Revisit if clarification 001 changes the depth. |
| M03 | Terminal / corner / gate post, 3" O.D. SS40, 9′-0" | 8 | EA | Takeoff 004 | Length assumes 6′ fence + 36" embedment |
| M04 | Top rail, 1-5/8" O.D. galvanized | 78 | EA | Takeoff 005 | 21′ sticks, sleeved |
| M08 | Concrete, 3000 psi, post footings | 9.7 | CY | Takeoff 011 | Includes 10% waste — your factor may differ |
| M09 | Fittings package | 1 | LS | Takeoff 012 | Allowance — supplier schedules against post and gate counts |
Split by how certain the documents actually are
Three bands, not one list. The middle band is the one that matters — work the documents imply but never state. That is where a bid quietly goes light, and it is a judgement call that belongs in front of you, not buried in an assumption.
Included — 7 items
- 1,636 LF of 6′ galvanized chain link — fabric, line posts, terminal posts, top rail
- One 24′ double swing vehicle gate with drop rod and cane bolts
- One 4′ single swing man gate with latch and keeper
- Concrete post footings at line, terminal, corner and gate posts
- Bottom tension wire, continuous
- Standard fittings, caps, bands, tension bars and ties
- Cleanup and removal of my own debris
Potentially required — decide before you bid
- Layout from corner stakes. The fence is drawn to the property line but the documents never assign who sets the corners.
- Nominal grade following where the fence crosses the entry drive apron. No spot elevations are given along the alignment.
- Longer line posts if clarification 001 resolves the footing depth deeper than the spec's 30".
- Heavier gate posts and hardware if the vehicle gate is later required to accept an operator. None is shown, but the opening is at the site entry.
Sixteen of them, and every one says why
An exclusion you did not write down is a scope you agreed to. But an exclusion with no reason behind it is one the GC will argue you straight out of. So every row on this tab is grounded in what the documents say — or in what they conspicuously do not. “Commonly excluded” is not a reason, and my own quality gate rejects it.
| Excluded item | Reference | Why it is excluded |
|---|---|---|
| Property line survey, staking and boundary determination | C-3.0 | The fence is drawn to a property line, but no survey, monuments or staking responsibility appear on the civil sheet, and boundary determination is outside spec 32 31 13. |
| Gate operators, conduit, wiring, power, disconnects | C-3.0 | Both gates are drawn as manual swing gates. No operator, conduit, electrical service or pedestal appears at either gate location. |
| Rock or unsuitable soil excavation at post holes | no geotech provided | No geotechnical report was included. The bid assumes augerable soil to footing depth, stated as an assumption on the scope tab. |
| Barbed wire and 45° extension arms | detail 4/C-5.1 | Shown in the detail but absent from the spec, and its use may be restricted at this occupancy. Excluded pending clarification 002 rather than assumed either way. |
| Bonds, prevailing wage, above-standard insurance | front-end not provided | Division 01 and the front-end documents were not in the set, so these requirements are unknown. See clarification 004. |
| Temporary construction fence | C-3.0 | Only permanent perimeter fence is shown. No temporary fence, phasing plan or traffic control appears on the sheet provided. |
6 of 16 shown. The full list is in the workbook.
What the drawings could not answer
Four questions came out of one fence sheet. Each carries what I assumed in the meantime and what changes if the answer is different — so it is a decision you can price, not a disclaimer you have to interpret.
| # | Sheet / spec | The question | Assumed meantime | If the answer is different |
|---|---|---|---|---|
| 001 | spec 32 31 13 vs detail 4/C-5.1 | Line post footing depth — the spec says 30", the detail shows 24". Which governs? | Priced to the spec at 30"; takeoff line 009 flagged VERIFY | Dropping to 24" takes about 1.6 CY of concrete out, and the labour with it |
| 002 | detail 4/C-5.1 | The detail shows 45° extension arms with 3-strand barbed wire. The spec never mentions it, and code may restrict it here. In or out? | Not carried. Excluded in writing. | Adding it is roughly 1,636 LF of barbed wire plus 168 arms, plus labour |
| 003 | C-3.0 | No fence line grade or spot elevations. Is the line within 6" of level over a 10′ bay, or does it need stepping or racking? | Nominal grade following, no stepping. Stated as an assumption. | Stepped or racked installation is materially slower and changes post lengths and fabric waste |
| 004 | front-end docs (not provided) | Bonds, prevailing wage, or above-standard insurance required? | All three excluded in writing. | Any of the three adds real cost plus administration that has to be inside your number |
What you still have to price before you submit
The material list turned into requests a vendor can actually quote, with the trap on each one called out. Anything on this tab is a number I do not hold and will not invent.
| # | What to quote | Type | Quantity / spec | What to watch |
|---|---|---|---|---|
| R01 | Complete chain link material package | Material | 1,636 LF · spec 32 31 13 | Ask for the fittings package broken out separately so it can be checked against the post counts |
| R02 | Gates — 24′ double swing and 4′ man gate | Material | 2 EA, 6′ high, galvanized | Confirm lead time. Gates are usually the long pole on a fence job. |
| R03 | Ready-mix concrete, 3000 psi | Material | 9.7 CY | Ask about short-load fees — this is several small pours, not one truck |
| R05 | Barbed wire and extension arms — HOLD | Material | 1,636 LF + 168 arms if required | Do not send until clarification 002 is answered. Priced as zero today. |
One more tab, and it is the whole philosophy
There is an eighth tab — Direct Cost — and every unit cost cell on it is empty. Not because I ran out of time. Because I do not hold a quote for any of them, and I will not type a number I cannot stand behind into a document you are going to bid off.
It carries the cost structure — labour, material, equipment, subs, other — and stops at direct cost. Overhead, markup, contingency and your selling price are yours. The tab says so in writing.
Your rates, your markup, your number, your name on the bid. I do the two days of work that comes before it.
Now do it with your job.
Send the next set on your desk. $99 for the first one, no contract, and you will know in three business days whether this is worth using again.